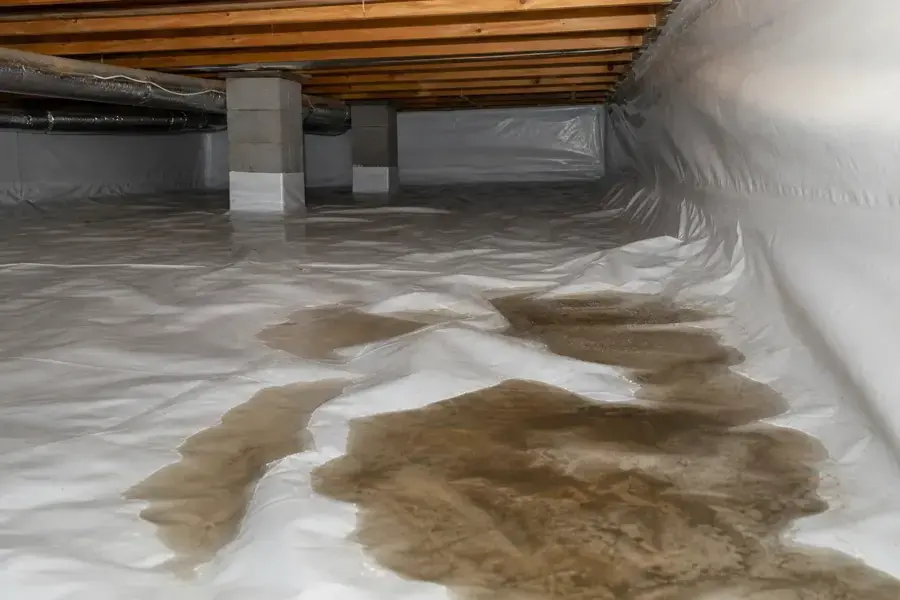
A split level home usually has a basement and a crawl space. The basement gets the attention, while the crawl space sits out of sight, where water can collect for days before anyone looks.
Key takeaways
- Split level homes in West Chester add crawl spaces to the basement setup common in the area.
- Dense glacial clay drains slowly, so water lingers around foundations after heavy rain.
- Standing water or a damp liner under a floor is a sign of an entry point worth tracing.
- Water is pumped out, the liner is replaced if needed and the joists are dried.
- Hardwood and framing above can swell, so drying starts early.
Why a split level has a crawl space
Many West Chester homes are suburban builds from the 1970s to the 2000s, and the split level style is among them. Split levels add crawl spaces to the full basements that are common in the area.
The crawl space is a low area under part of the house, usually reached by a small access panel. Because it is rarely visited, a water problem can run for a long time.
A crawl space is part of the house's structure, not just a gap. Its framing carries the floor above, which is why a wet one deserves attention even if the rooms above look fine.
Homeowners often meet the crawl space only when a contractor mentions it or a floor feels different underfoot. Learning where the access panel is and what the space normally looks like makes a change easier to spot.
Crawl space or basement: what differs
A basement can usually be stood in, and its slab is easy to see. A crawl space is cramped, often has bare soil or a thin liner and is reached through a small opening.
That difference changes the work. Equipment is smaller, pumping is slower and each step takes more care, because the crew works on hands and knees around joists and ducts.
- A basement slab is easy to inspect, while a crawl space floor often is not.
- Water in a crawl space sits against wood framing, so drying is more urgent.
- Crawl spaces are often forgotten until a smell or a soft floor points to them.
How clay keeps water near the foundation
West Chester sits on dense glacial clay, and clay drains slowly. After spring thunderstorms the ground stays saturated, and water seeks the low spots around and under the house.
The upper Mill Creek watershed and the Great Miami River valley are the larger setting for the area's groundwater.
- Rain soaks in, but clay moves it away slowly.
- Water collects against foundation walls.
- A crawl space is often the lowest dry looking part of the house.
How to spot water under the house
A homeowner does not need to crawl in to notice the signs. The house itself gives clues.
A flashlight at the access panel shows a lot. Look for a sheen of water on the liner, drips from the floor above, rust on fasteners and a dark band on the lower part of the joists.
- A musty smell near floor vents or the access panel.
- Hardwood or laminate that cups or lifts above the crawl space.
- Soft spots or squeaks in a floor that was firm.
- Standing water, or a wet or torn liner, seen at the access panel.
- Damp insulation hanging between the joists.
What to do first
The first step is checking safely, because a crawl space can hold wires, ducts and uneven ground.
- Look from the access panel with a flashlight before entering.
- Do not enter a space with standing water near wiring.
- Photograph what is visible.
- Call for crawl space water damage help to remove the water and find where it enters.
Removal, liner and joist drying
The work is done in steps, and each depends on the one before it.
Water out
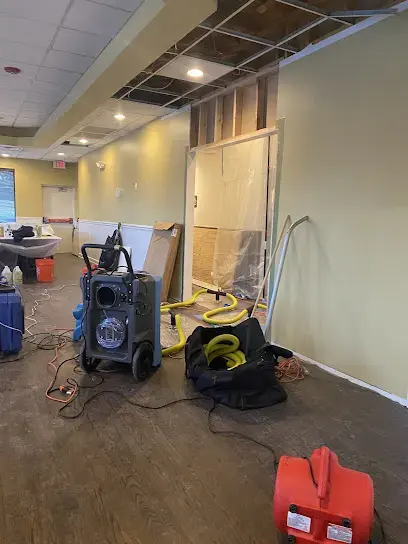
A pump removes standing water, which is the same work as water extraction elsewhere in the house, but done in a tight space.
Liner and insulation
A torn or soaked liner is replaced, and wet insulation between the joists is removed. Leaving it in place keeps moisture against the wood.
Joists and subfloor dried
Air movers and a dehumidifier dry the joists and subfloor, and meters track the readings. Hardwood above is checked, since it can cup when moisture rises from below.
- Joists and subfloor dried to readings.
- Hardwood checked for cupping.
- The entry point traced and addressed.
Hardwood and framing above the water
Water under a floor does not stay there. Moisture rises as vapor, and the subfloor and hardwood above can take it up.
Boards may cup, gap or lift at the edges.
Joists that stay wet can swell, and in time the wood can weaken. Drying the framing is not cosmetic; it protects the structure of the house.
- Cupped boards are an early sign of moisture below.
- Soft or springy spots point to a wet subfloor.
- Joists should be measured with a meter, not judged by eye.
Keeping the next storm out
Because the clay holds water, the goal is to move rain away from the house. Gutters and downspouts that discharge away from the foundation help, and the ground near the walls should slope away.
A final dryness check of the space, and a look at the sump area if the home has one, finishes the job. Structural drying readings are the proof that the framing is dry.
A homeowner can also note when the water appeared. If it follows heavy rain, grading and gutters are the first suspects, and if it appears on dry days, a plumbing source deserves a look.
- Downspouts discharging away from the foundation.
- Soil sloping away from the walls.
- A look at the crawl space after heavy rain.
Records and the entry point
After the water is out, the question is where it came from. It may enter through a wall joint, a window well, a poorly sloped yard or a failed gutter discharge.
Photographs of the space before and after, a note of the entry point and the drying readings give a homeowner a clear record and a way to keep the problem from coming back.
- Photographs of the space before and after.
- A note of where the water entered.
- Daily moisture readings on the joists and subfloor.
Questions
Why do split level homes have crawl spaces?
Split levels add crawl spaces to the full basements common in West Chester, usually under part of the house.
How can water under a house be spotted from above?
Signs include a musty smell, cupped hardwood, soft floor spots and damp insulation or a wet liner seen at the access panel.
Why does clay soil make this worse?
Dense glacial clay drains slowly, so water stays around foundations after heavy rain.
What is replaced after the water is removed?
A torn or soaked liner is replaced and wet insulation between the joists is removed.
How is a crawl space dried?
Air movers and a dehumidifier dry the joists and subfloor, and meters track readings until they match a dry reference.